763-215-9340
xgeng780@gmail.com
1086 Carlton Dr, Shoreview, MN 55126
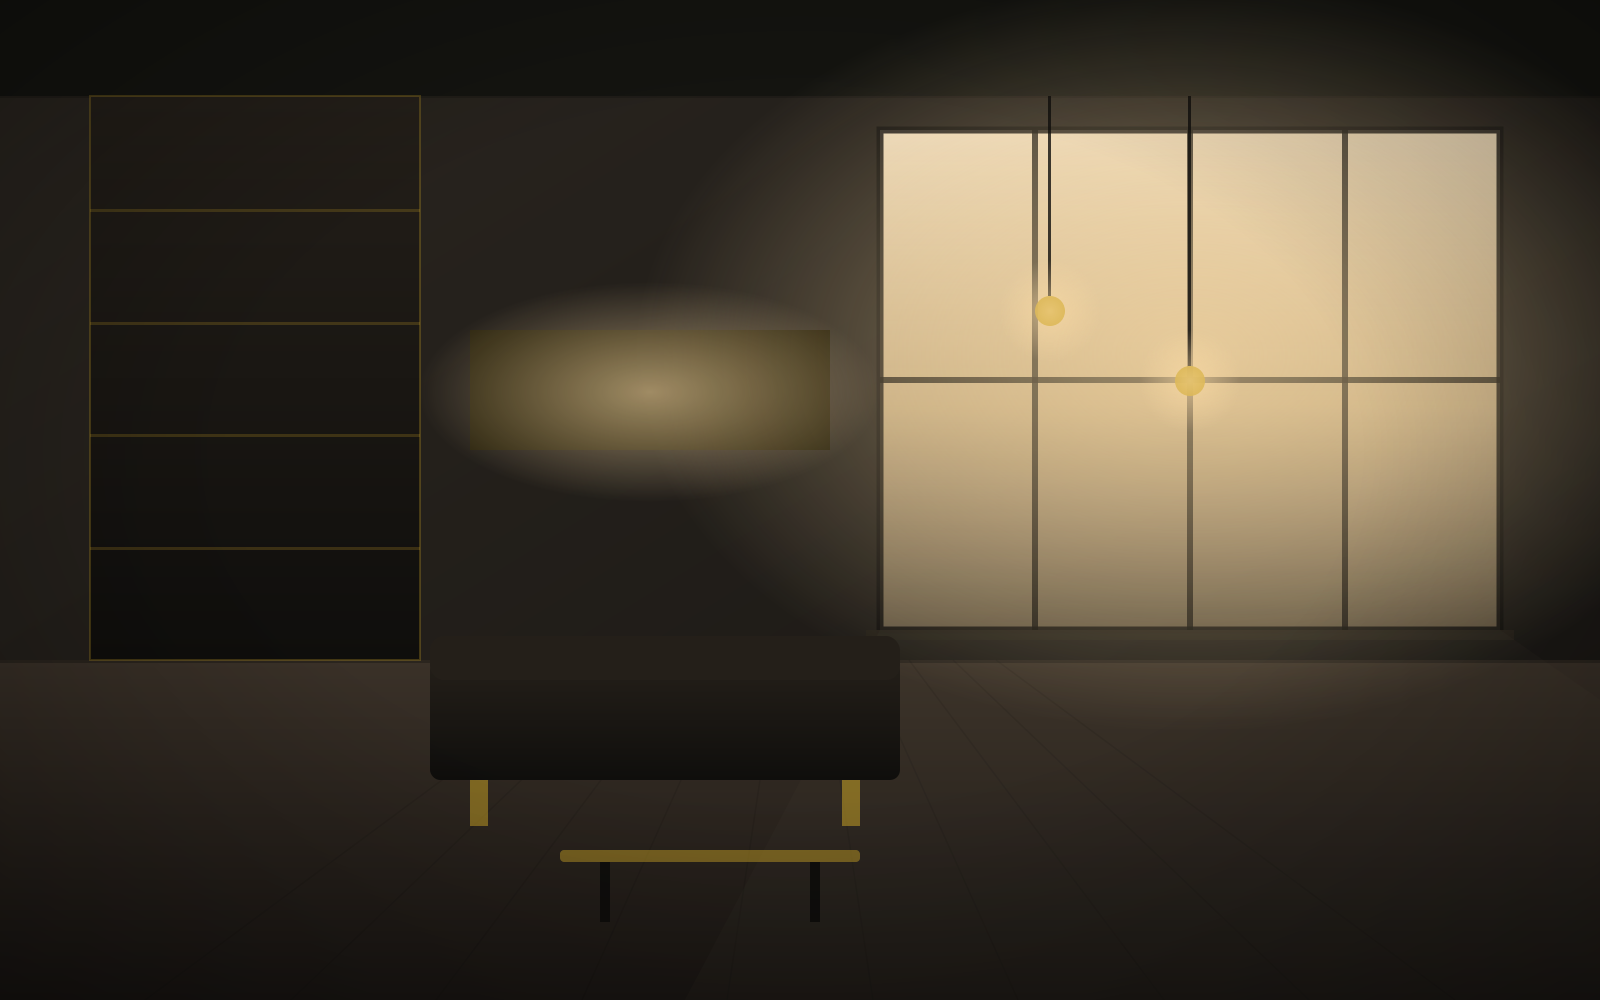
A renovated double-height living room at dusk with a full-height window wall and lit hearth

Established 2009  ·  Shoreview, Minnesota

Homes built for the life inside them.

Eastsouth Construction Inc is a luxury residential builder serving the Twin Cities. We take on a small number of renovations each year — whole homes, kitchens, primary suites and additions — and we finish every one of them ourselves.

15
Years in the Twin Cities
180+
Residences Delivered
96%
Referred or Repeat Clients
42
Long-Standing Trade Partners

Who We Are

One builder, accountable from the first drawing to the final walkthrough.

High-end renovations rarely fail on craft. They fail in the gaps — between the architect and the builder, the builder and the trades, the schedule and reality.

Eastsouth exists to close them. XinYue Zheng founded the firm in Shoreview on a simple operating principle: the person who makes you a promise should be the person standing on your site. We hold a deliberately limited calendar so that remains true.

Every project is led by a principal, priced in the open, and built by trade partners who have worked with us for a decade or more. There is no layer between you and the people doing the work.

About the firm
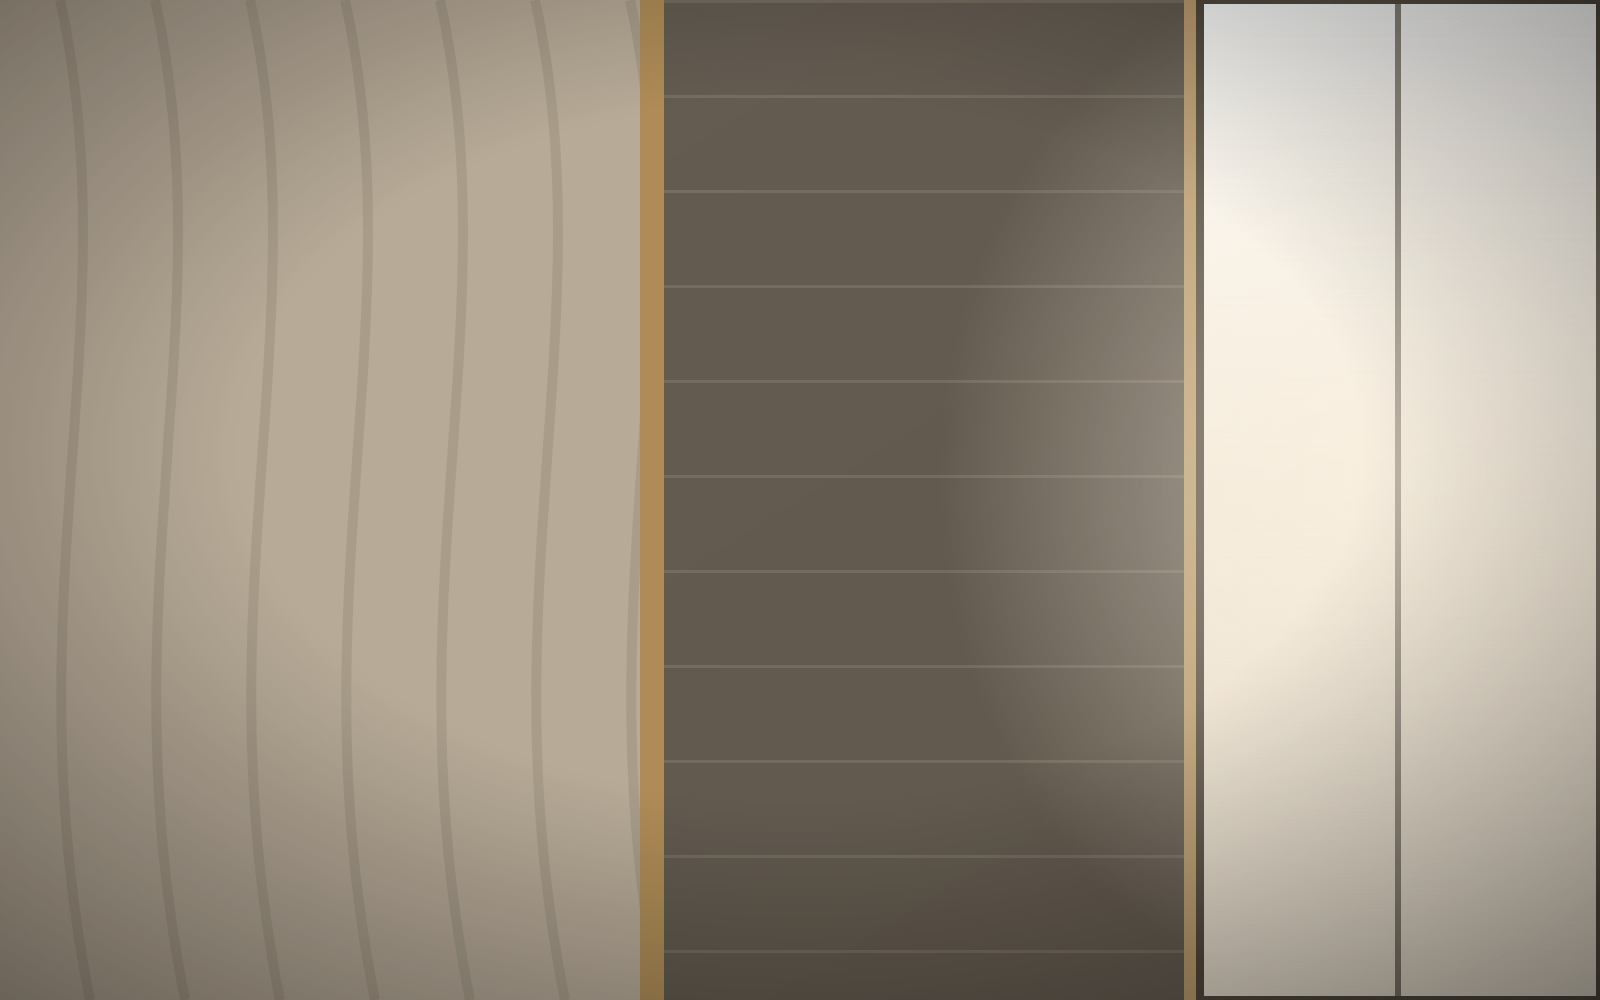
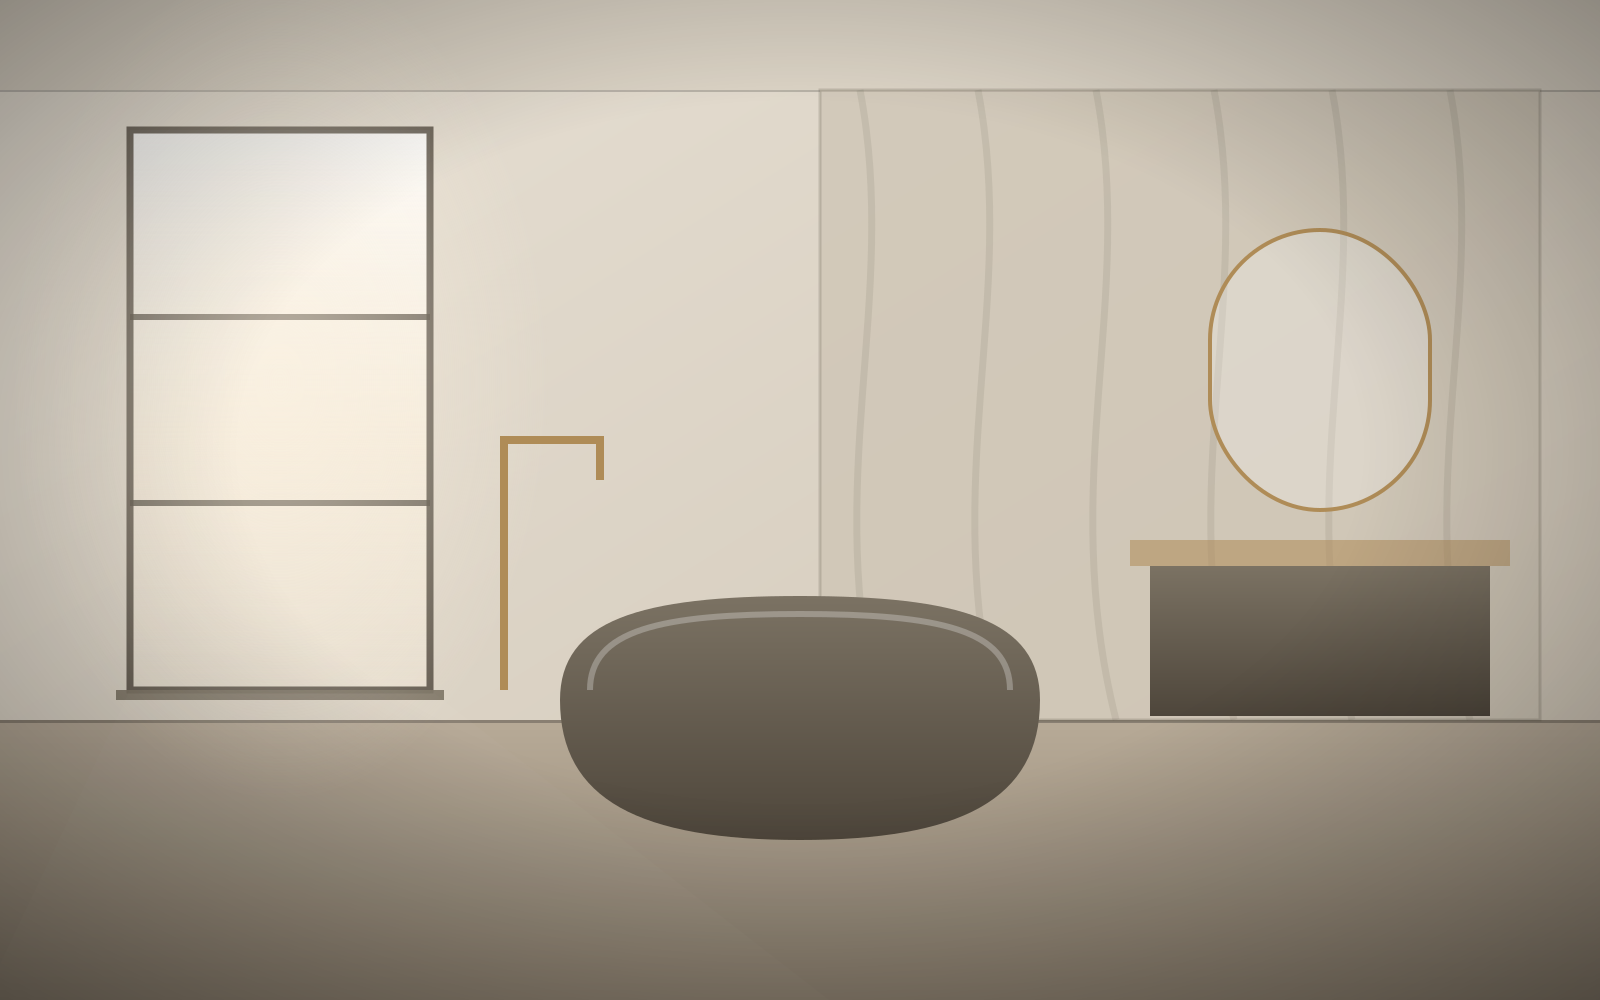
Material study — honed stone, rift-sawn oak and unlacquered brass

Material study — honed limestone, rift-sawn oak, unlacquered brass

What We Build

Six disciplines, one contract, one schedule.

All services

01

Whole-Home Renovation

A complete re-imagining of an existing house — structure, systems, envelope and finish — carried out under one contract and one schedule so nothing is orphaned between trades.

  • Structural reframing and load transfer
  • Full mechanical, electrical and plumbing renewal
  • Window, insulation and envelope upgrades
  • Interior architecture and finish carpentry
Explore

02

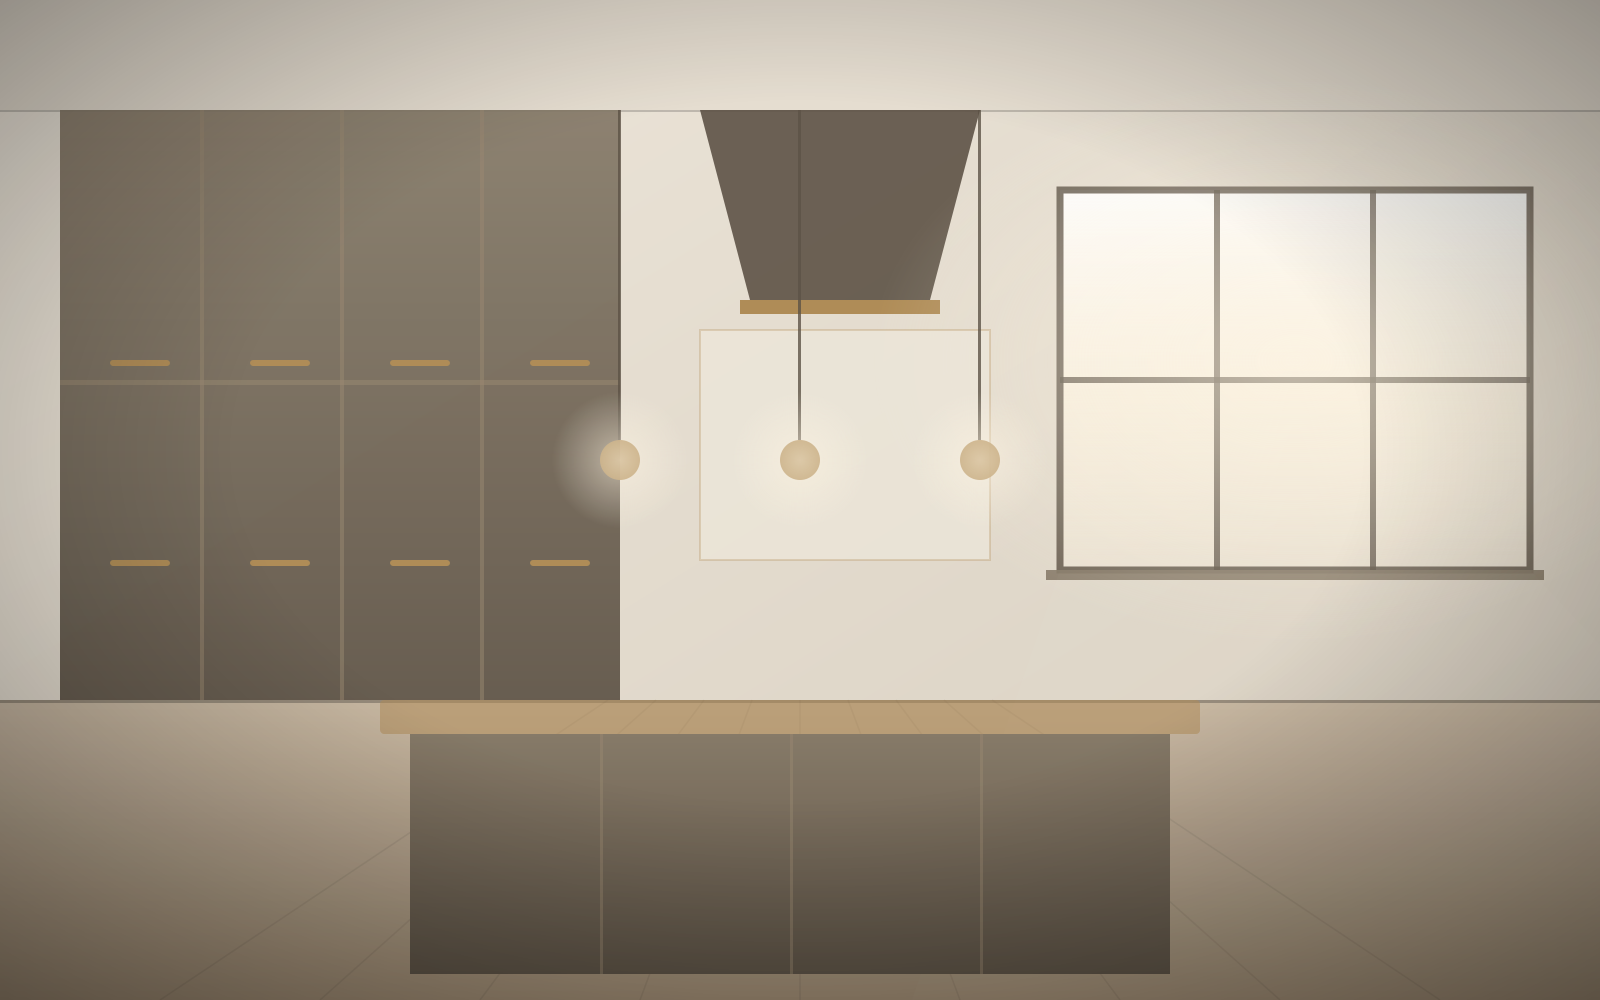
Custom Kitchens

The room that decides how a house is used. We build kitchens around how you actually cook and entertain, then detail them to within a sixteenth of an inch.

  • Bespoke cabinetry and integrated appliances
  • Stone selection, templating and fabrication
  • Ventilation, lighting and power planning
  • Butler's pantries and scullery kitchens
Explore

03

Primary Suites & Spa Baths

Quiet rooms with heavy engineering behind them — waterproofing, heat, ventilation and acoustics resolved long before the first tile is set.

  • Curbless showers and full wet-room assemblies
  • Radiant floor heat and steam systems
  • Fitted dressing rooms and closet millwork
  • Sound isolation between suite and house
Explore

04

Additions & Structural Expansion

Adding square footage without making the house look assembled from parts. We match rooflines, sightlines and proportion so the new work reads as original.

  • Foundation, footing and frost-depth work
  • Second-storey and dormer additions
  • Four-season porches and sunrooms
  • Municipal permitting and variance support
Explore

05

Architectural Millwork

Libraries, panelled halls, stair details and fitted furniture drawn full-size, built in shop, and installed by the same carpenters who made them.

  • Panelled walls, coffered and beamed ceilings
  • Built-in libraries and display casework
  • Stairs, balustrades and handrail joinery
  • Historic profile matching and restoration
Explore

06

Lower Levels & Wine Rooms

Basements turned into the most-used floor of the house — dry, warm, quiet, and finished to the same standard as the rooms above.

  • Drainage, damp-proofing and vapour control
  • Home theatres and acoustic treatment
  • Climate-controlled wine storage
  • Wet bars, gyms and guest suites
Explore
ShoreviewNorth OaksArden HillsSaint PaulMinneapolisWayzataOronoEdinaMinnetonkaDeephavenWhite Bear LakeDellwoodWoodburyEden PrairieGolden ValleyMendota HeightsVadnais HeightsLake ElmoShoreviewNorth OaksArden HillsSaint PaulMinneapolisWayzataOronoEdinaMinnetonkaDeephavenWhite Bear LakeDellwoodWoodburyEden PrairieGolden ValleyMendota HeightsVadnais HeightsLake Elmo

How We Work

Predictability is the luxury clients actually want.

The full process
01

Consultation

We walk the house with you, listen to what isn't working, and give you an honest read on feasibility and cost range before anyone signs anything. Usually ninety minutes. No charge.

02

Design & Feasibility

We work alongside your architect and designer — or introduce you to ours. Structure, systems and budget are tested against the drawings while they can still change cheaply.

03

Transparent Proposal

A line-item proposal built from real subcontractor bids and named allowances. You see the cost of every assembly, our fee stated plainly, and what remains an estimate.

04

Preconstruction

Permits filed, long-lead items ordered, selections locked to a calendar, and a week-by-week schedule issued. Most overruns are prevented here, not on site.

In Their Words

“We had been told a renovation of this size would take a year and cost us our sanity. Eastsouth handed us a schedule in March and finished four days early. The weekly reports alone were worth the fee.”

M. & J. Halvorsen  ·  North Oaks, MN

4 days
Average schedule variance, 2024
1.8%
Average change-order value
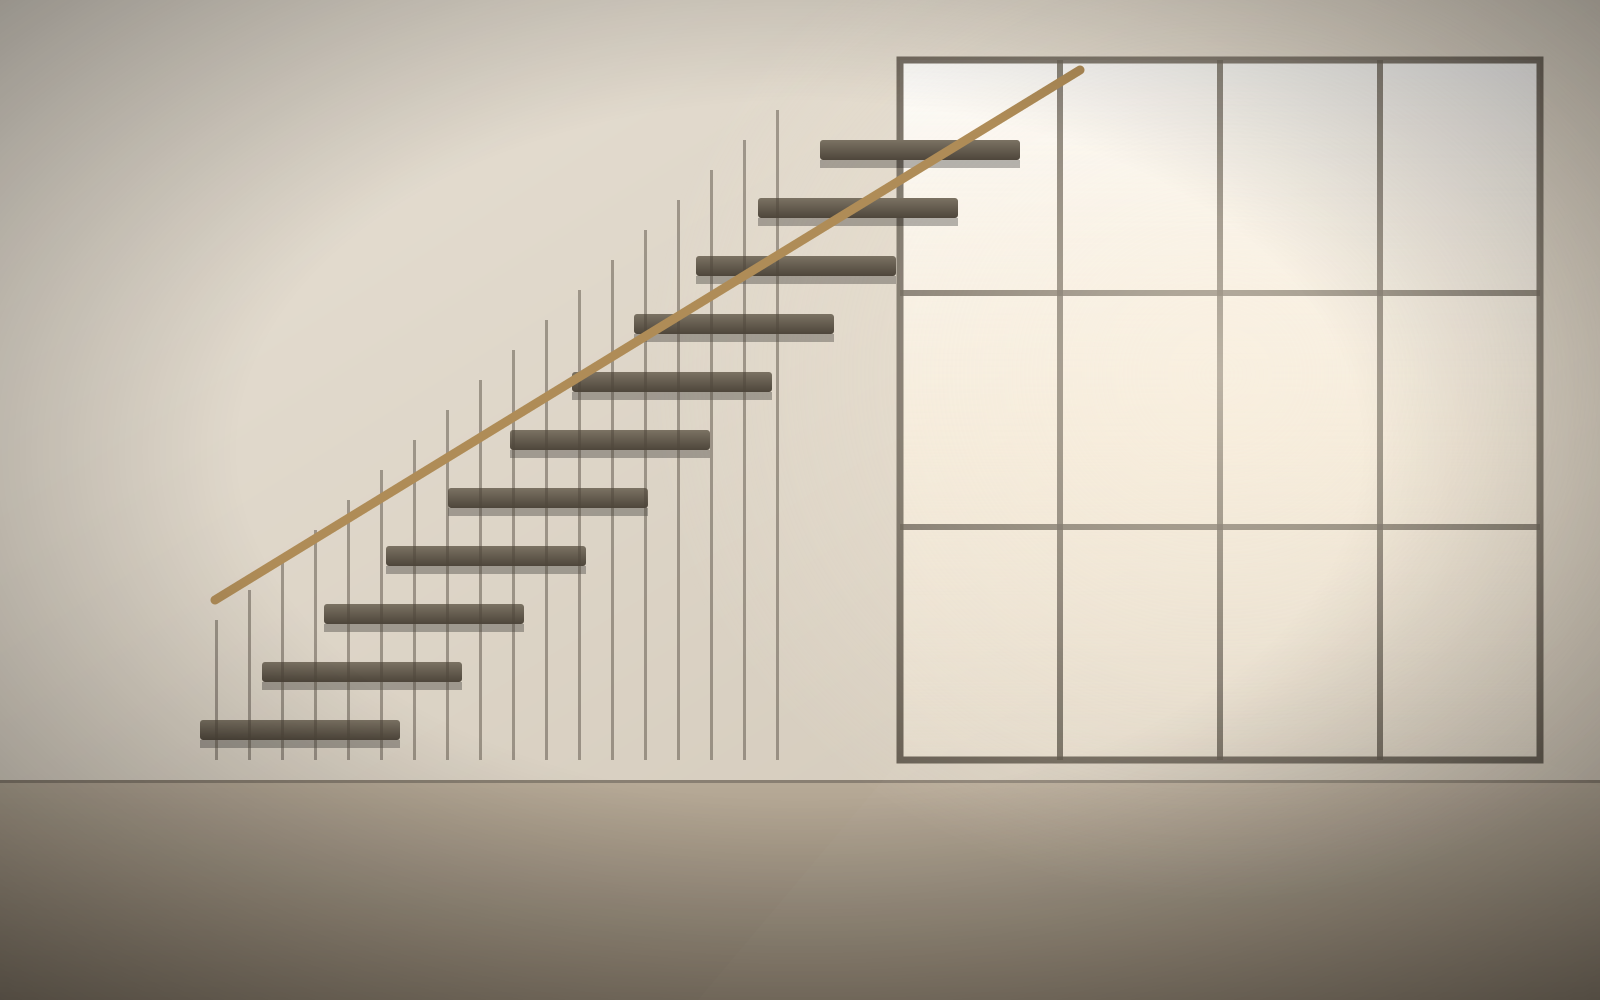
A cantilevered white oak stair beside a three-storey glass wall

Turnbridge Entry Hall — Edina, Minnesota

Begin

Tell us about the house.

We meet a small number of new clients each season. If you are considering a renovation for the coming year, the best time to talk is before the drawings are finished.

Or call 763-215-9340  ·  xgeng780@gmail.com