Eastsouth / Portfolio
Eight houses, and what it took to get them there.
A selection of recent work across the Twin Cities and the western lake communities. Full case studies and references are available on request.
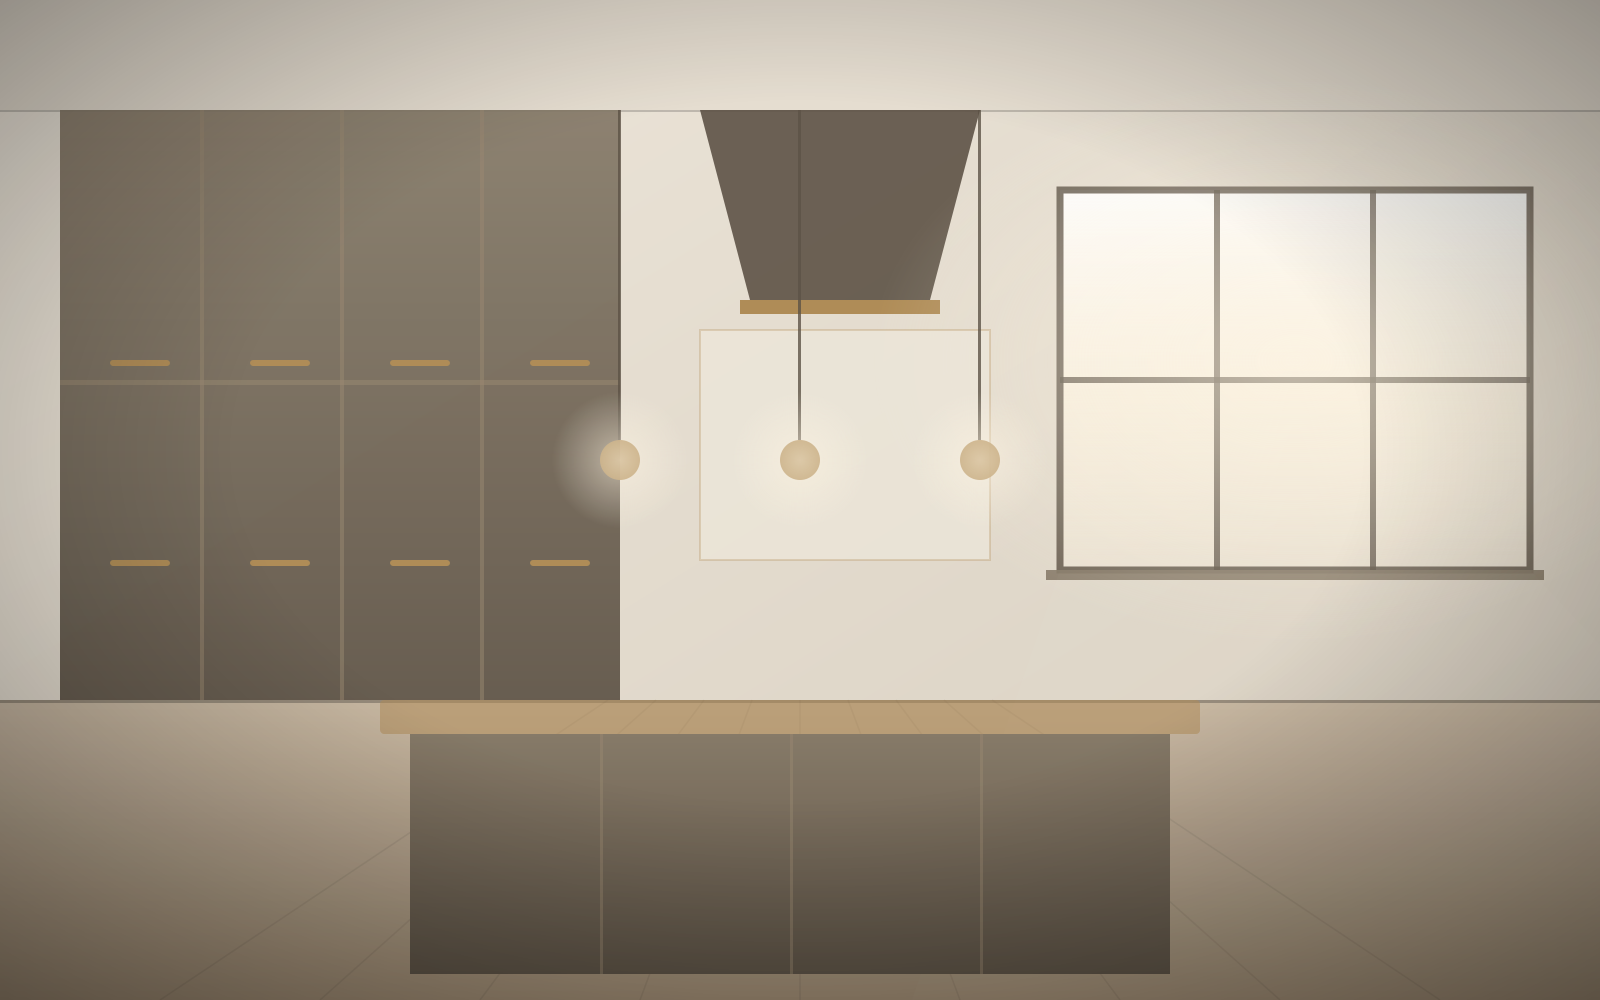
The Carlton Residence
Kitchen & Great Room
A load-bearing wall removed to join three cramped rooms into a single 46-foot sightline.
Gilfillan Lake House
Whole-Home Renovation
A 1970s lake house taken to the frame and rebuilt around a new central hearth and stair.
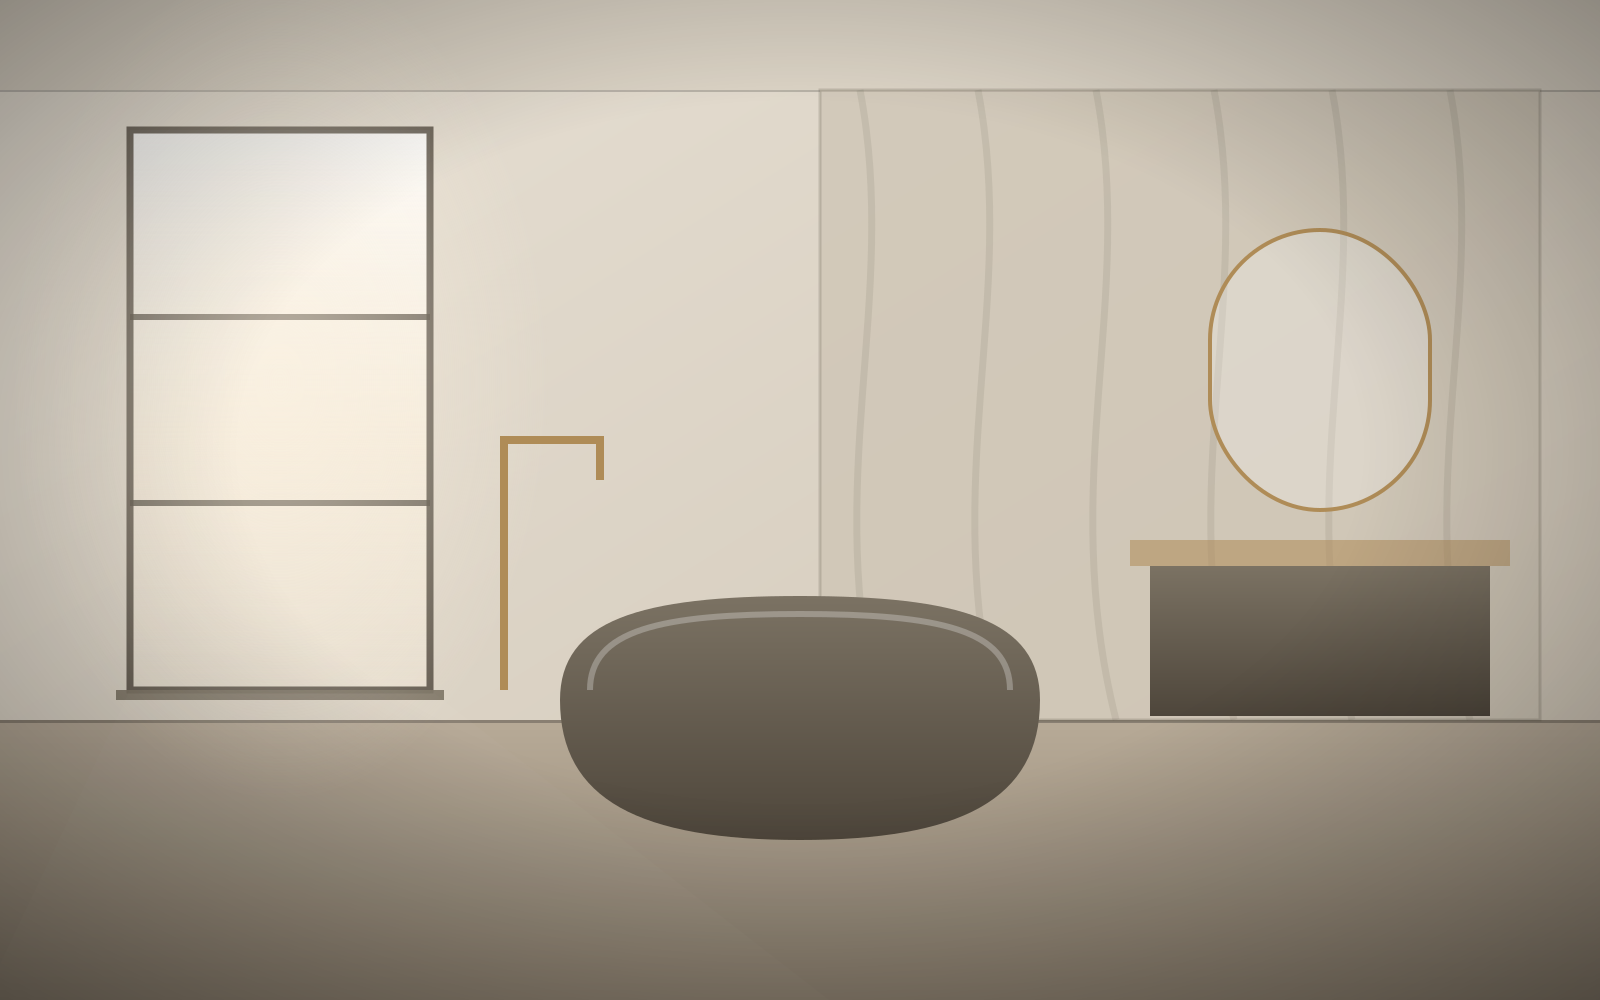
Ridgewood Primary Suite
Primary Suite & Spa Bath
A wet room in book-matched stone, with radiant floors and a window that finally reaches the lake.

Sandpiper Estate
Addition & Exterior
A two-storey wing and porte-cochère matched to the original 1928 gable proportions.

Summit Avenue Library
Historic Millwork Restoration
Quarter-sawn white oak panelling replicated from surviving fragments in a landmark home.

Birch Hollow
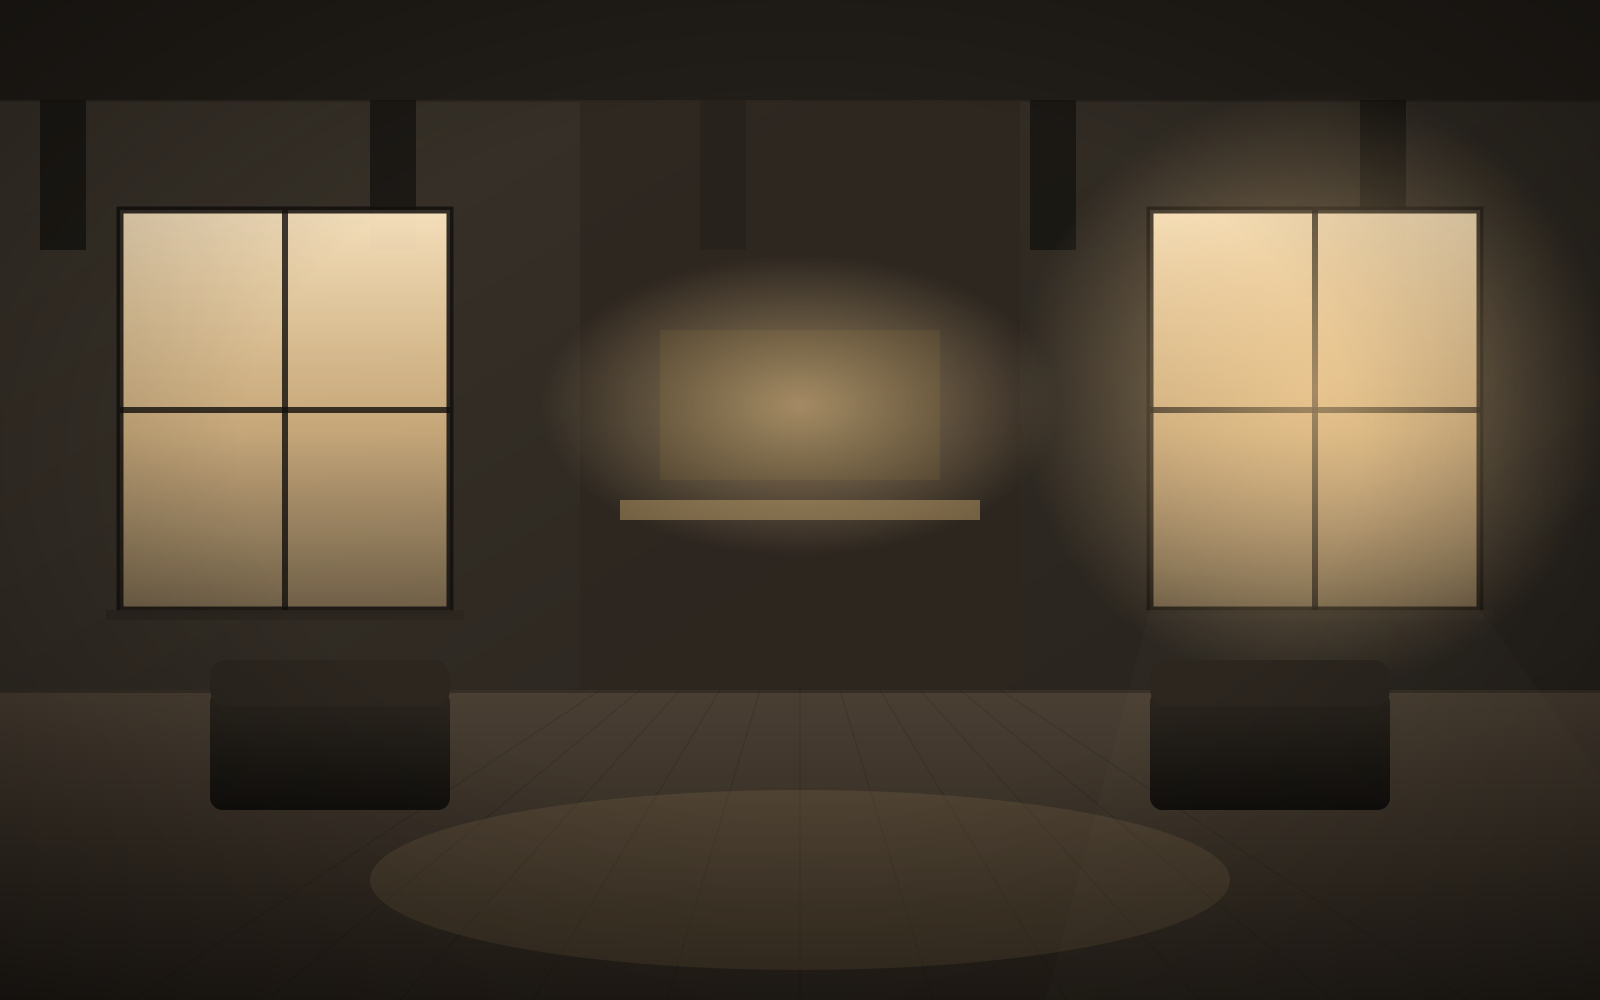
Lower Level & Wine Room
A 2,400 sq ft lower level with a 900-bottle cellar, theatre and independent HVAC zone.
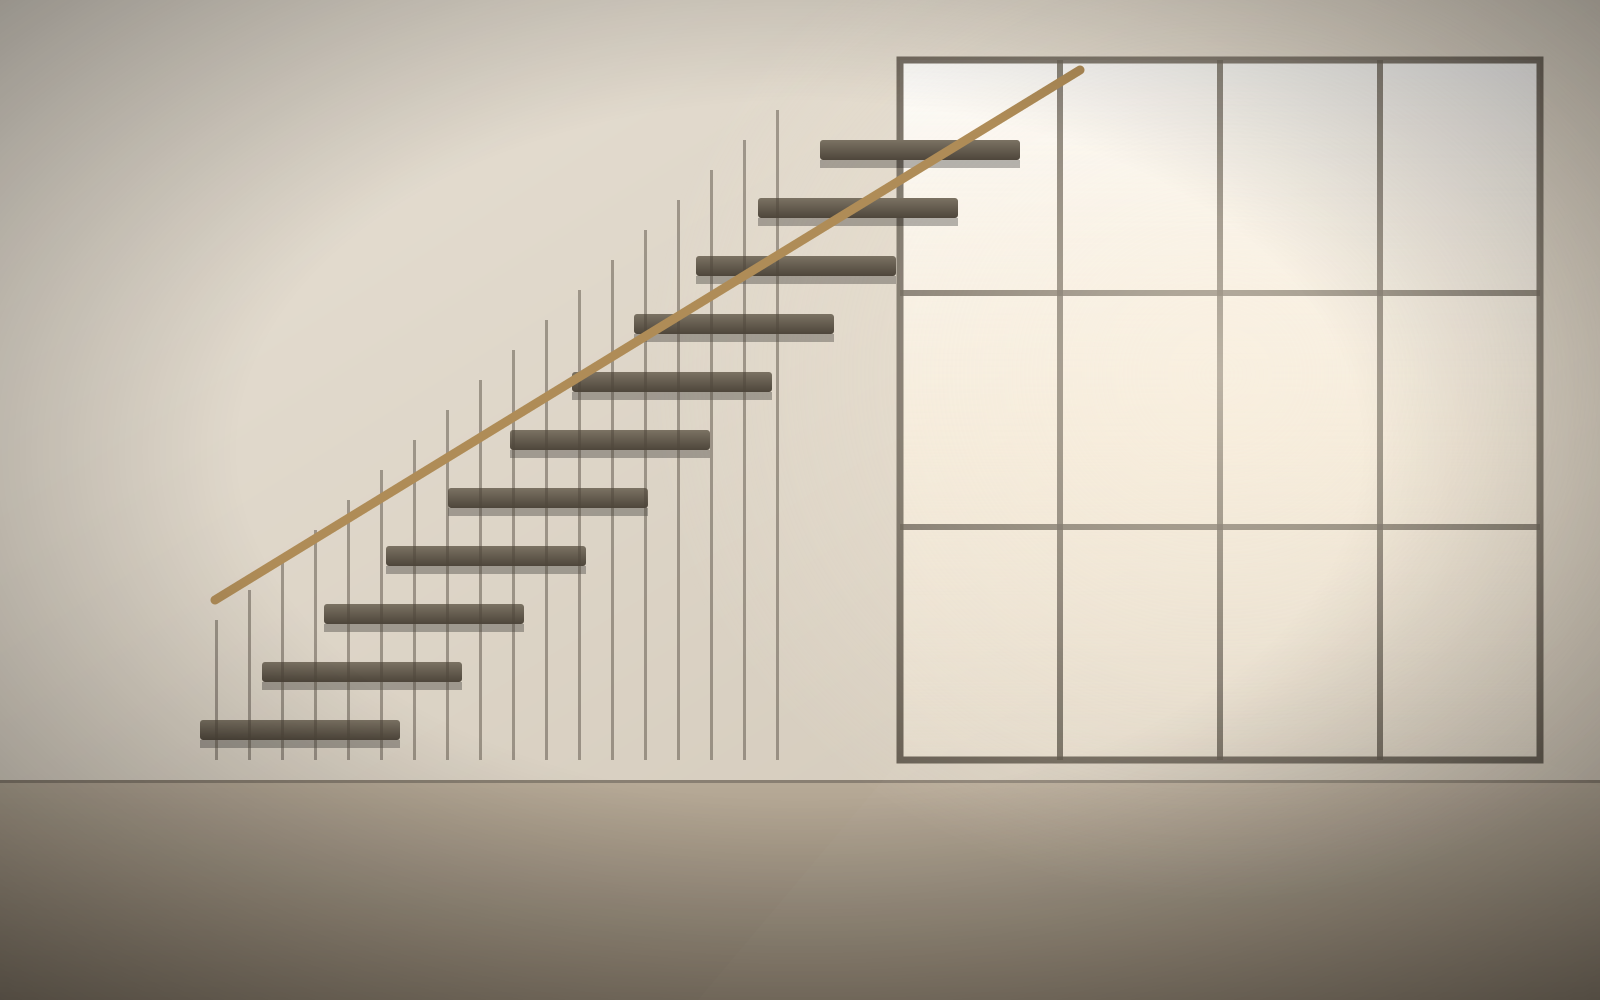
Turnbridge Entry Hall
Stair & Entry Hall
A cantilevered white oak stair engineered to float clear of a three-storey glass wall.
Snail Lake Retreat
Whole-Home & Addition
Every room rebuilt and a 1,100 sq ft wing added, with the family living on site throughout.
Client Note
“Three contractors told us the wall could not come out. Eastsouth brought an engineer to the second meeting, showed us how it could, and priced it before we asked. That is the whole difference.”
Dr. A. Lindgren · Edina, MN
Client Note
“We lived in the house for all nine months. Our kids never once walked through a construction zone. I still do not entirely understand how they managed it.”
The Petersen Family · Wayzata, MN
Begin
Your house could be the next one.
Tell us the address, the rooms that are not working, and roughly when you would like to start. We will tell you honestly whether we are the right firm for it.
Or call 763-215-9340 · xgeng780@gmail.com